True North Crescent Affordable Net-Zero Housing
Projects Sponsor

Delta Management Group is the leading sustainability, ESG and clean tech focused search firm in Canada. Delta is proud to have founded the Canada's Clean50 Award program in 2011, and has been the primary sponsor for the past 13 years.
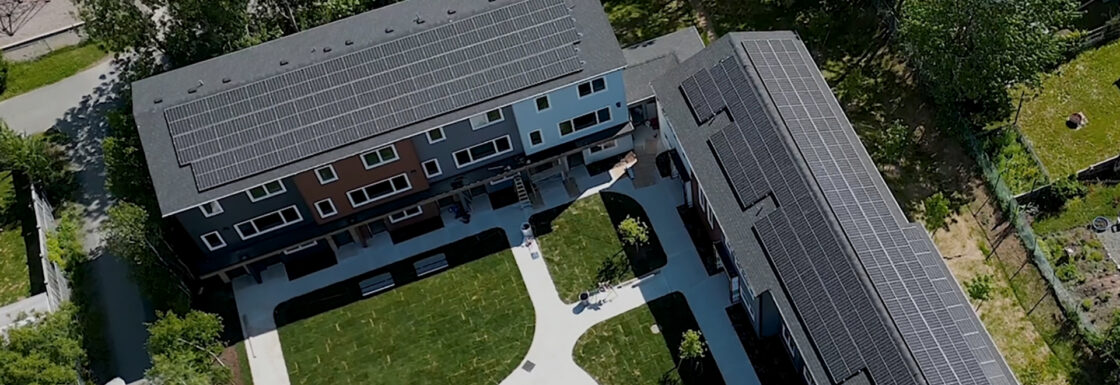
The number of unhoused people in Nova Scotia jumped by more than 90 percent between 2022 and 2024; that’s the kind of statistic that makes four overlooked municipal lots in Dartmouth part of the solution. Forty-four stacked townhouse units now stand there, built to Passive House standards, airtight, well insulated, topped with rooftop solar, and centrally located where residents can enjoy a walk to school and transit. Locally manufactured and prefabricated thick walls, high-performance windows and doors, and high-efficiency mechanical systems help keep rents low. Completed in 2025 and honoured with a regional urban design award, the development proves that affordability, quality, and community can co-exist.
Homelessness climbed more than 90 percent in Nova Scotia between 2022 and 2024, driven by rents rising faster than paycheques, decades of underbuilt social housing finally catching up, and a wave of interprovincial migration landing on an already tight market. 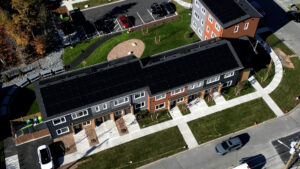 Four oddly shaped, municipally surplus lots in Dartmouth became AHANS (Affordable Housing Association of Nova Scotia) and PDS’s (Passive Design Solutions) answer, a chance to prove that permanent, deeply affordable housing and genuinely comfortable, low-carbon design could share the same blueprint rather than trade off against each other.
The project rested on three goals held simultaneously. First, to build under a sustainable financial model mixing 12 deeply affordable units with market and below-market rents. Then, to integrate Passive House principles and target net-zero site energy to keep utility costs low for decades, and third, to design the site around shared community space rather than the isolated backyard model common to affordable housing elsewhere. Getting all three at once required AHANS’s years of experience navigating land acquisition and affordable housing finance to meet PDS’s twelve-plus years specializing in Passive House envelope design, a combination of expertise that arrived just as government funding became available, contingent on turning the whole thing around fast.
PDS started with a high-level site analysis across the four donated lots, mapping legal boundaries, topography and zoning before landing on a mix of two- and three-storey stacked townhouse volumes that would sit comfortably beside the neighbourhood’s existing two-storey homes. AHANS’s needs assessment shaped the unit mix, a combination of one-, two-, three-, and four-bedroom units, which PDS then fit within the site’s zoning constraints. Schematic design gave way to design development, where energy modelling let the team test window placement, envelope assemblies and mechanical systems against their real long-term payoff rather than just their upfront cost, before the drawings moved to permitting, tender and construction.
The four properties were built in sequence between 2023 and 2025, starting with 80 True North Crescent, the deeply affordable building funded through the federal Rapid Housing Initiative. As each building wrapped, PDS reviewed energy performance with AHANS and ran tenant orientations explaining how to live in a Passive House, an experience meaningfully different from a conventional, draftier home.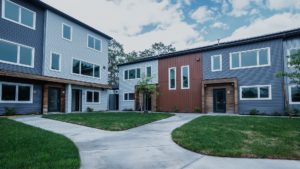
Not every obstacle showed up on a drawing. One site sat in a depression requiring hundreds of truckloads of fill before foundations could even start, solved by sourcing surplus fill from the builder’s other active projects. Recently updated municipal zoning bylaws, designed for larger mixed-use buildings, forced a mid-project redesign of one ground-floor unit’s entrance after a dispute over which side of the building counted as its street face. Because the envelope was tuned in the energy model to skip active cooling entirely, relying instead on low solar-gain glazing and heat-recovery ventilation, tenants at 80 True North Crescent struggled during an unprecedented early heat wave. 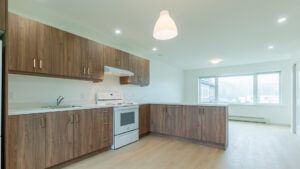 PDS worked with residents on effective habits, closing blinds and windows during the day, powering down heat-generating electronics, and carried that lesson forward into later housing projects by specifying heat-recovery ventilators with a summer bypass for passive night cooling.
The finished development delivered 44 units built with prefabricated double-stud walls fabricated locally in Trenton, Nova Scotia, an airtight envelope rated at R-21 under the slab, R-37 in the walls and R-60 in the roof, and a roughly 40 percent reduction in energy consumption against code across all four sites. It earned the 2025 HRM Urban Design Award in the Housing category and, just as importantly, delivered a quiet densification of an established neighbourhood within walking distance of a school and public transit, without displacing anyone or overwhelming the streetscape it joined.
The lasting value isn’t only in the 44 households now paying predictable utility bills. The model has already been carried into three subsequent non-profit housing developments, giving the local building industry direct exposure to construction assemblies and mechanical approaches that are quickly becoming the basis for future code requirements rather than a niche experiment. 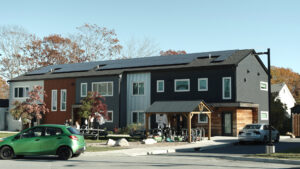 AHANS gained a repeatable playbook for turning oddly shaped surplus land into community-integrated housing, and PDS gained proof that a high-performance envelope developed over more than a decade of single-family work could scale cleanly into a 44-unit, multi-property portfolio without losing the comfort or efficiency gains that made it worth doing in the first place.
None of that would matter if the buildings themselves didn’t work for the people living in them. Families with children at the adjacent elementary school now share communal outdoor space rather than the isolated backyard arrangement typical of affordable housing elsewhere, and a project shaped by donated, awkward, leftover land has become the argument for why those lots were worth building on at all. Ask AHANS what the real deliverable was here, and the honest answer probably isn’t the R-60 roofs or the solar array. It’s forty-four families who no longer must choose between a home they can afford and one that’s comfortable to live in.